Sitting with Nature
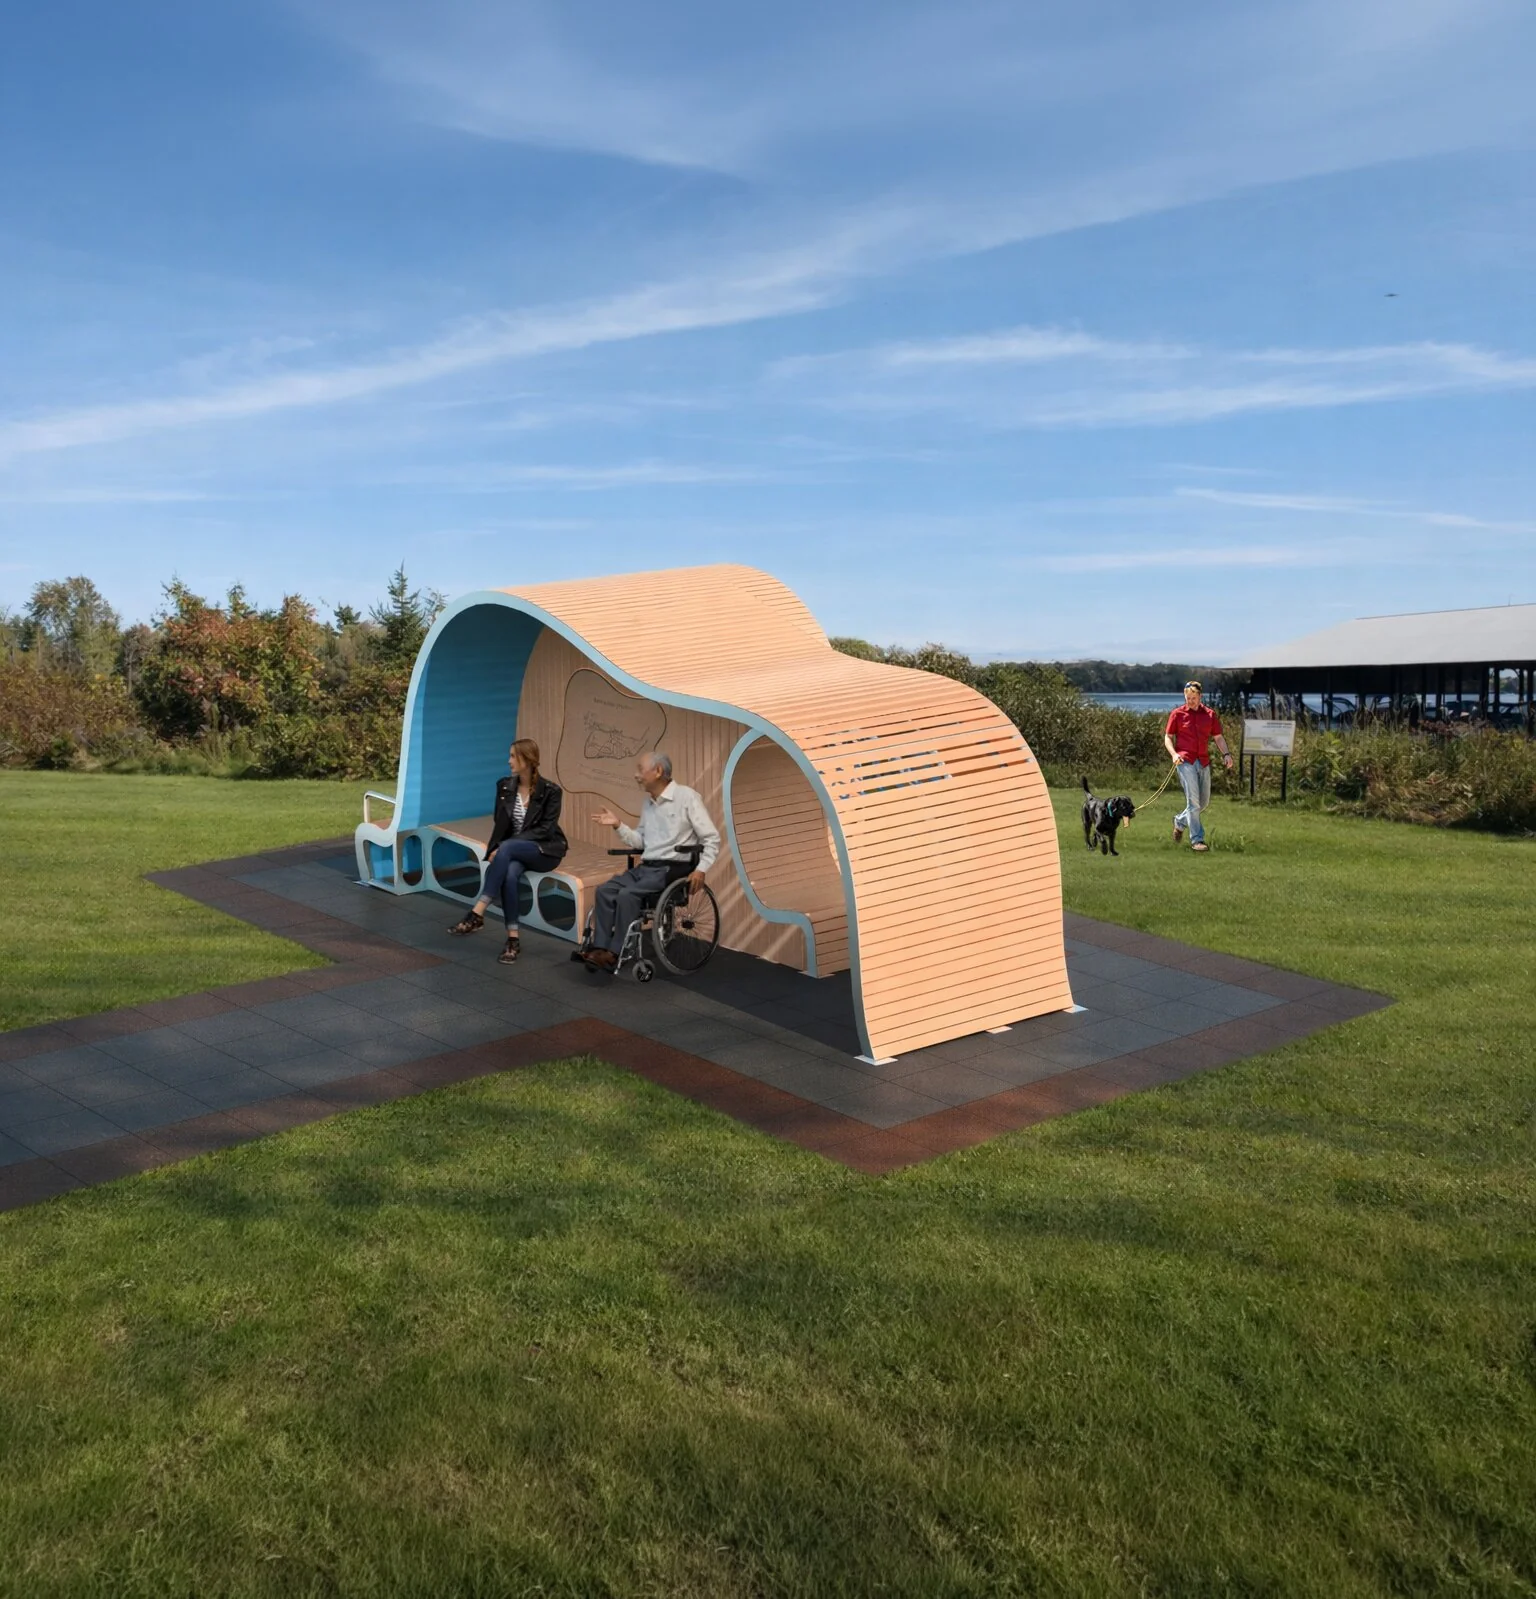
An interactive outdoor shelter that invites rest, play, and connection with the natural environment — designed for Baxter Beach within the Rideau Valley Conservation Authority. The project combines seating, sensory interaction, and environmental learning to enhance visitors' relationship with the site, while meeting the needs of a wide and diverse public.
- Context
- Rideau Valley Conservation Authority — Baxter Beach, real client
- Materials
- Steel structure, cedar cladding, recycled HDPE, powder-coated sheet metal, acrylic
- Key Features
- Bariatric seating, adjacent wheelchair space, lift-to-reveal sensory panels, interactive shelter
Background
Developed through Carleton University's ConnectID programme (2025–2026), this capstone paired with a real client to reimagine outdoor seating at Baxter Beach.
About our partner, the RVCA
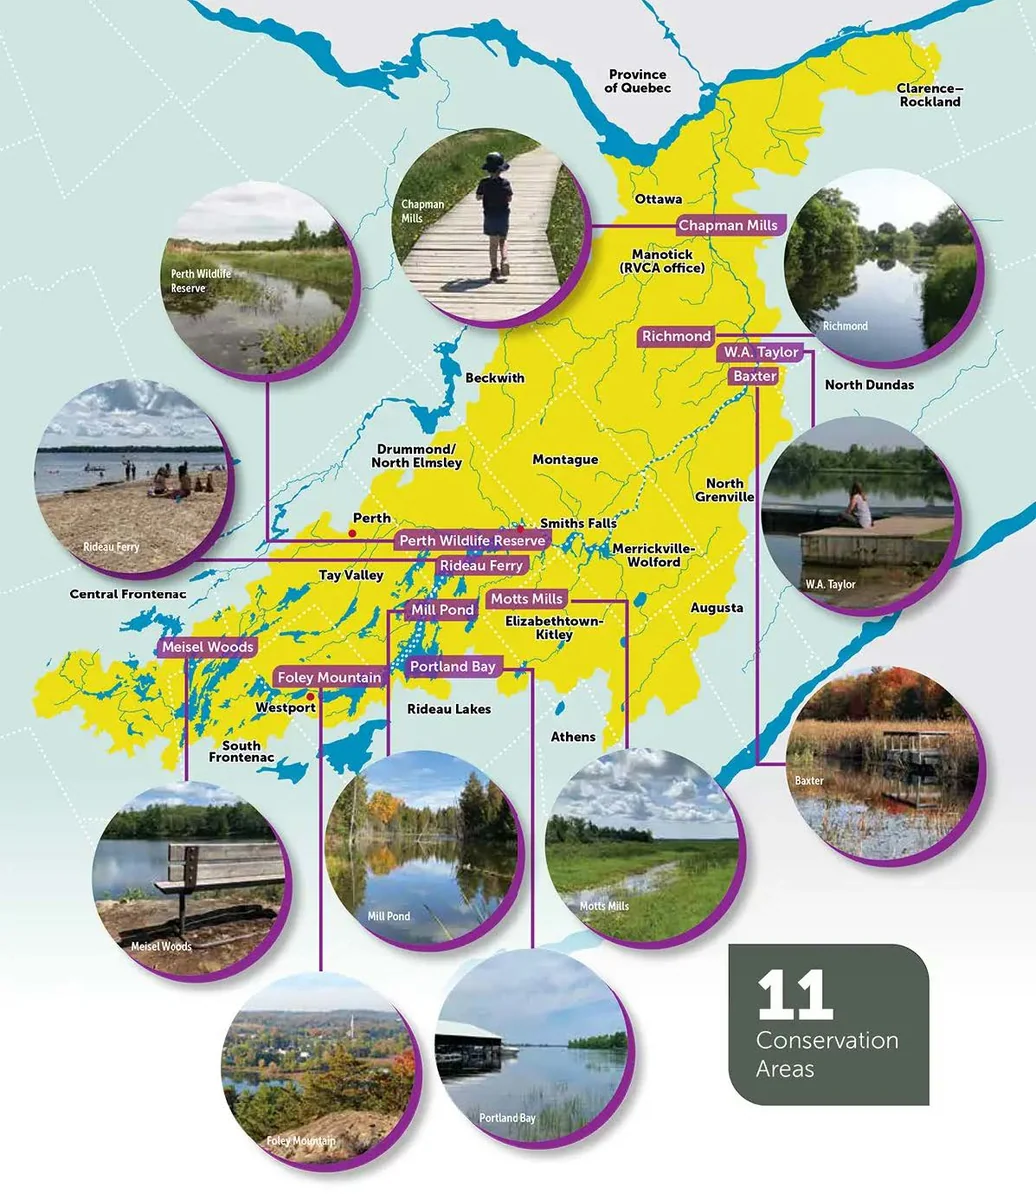
11 Conservation Areas.
One Shared Watershed.
The Rideau Valley Conservation Authority (RVCA) protects and manages natural systems across the Rideau watershed — from forests and wetlands to rivers and shorelines.
Through conservation, education, and community partnerships, RVCA supports healthy ecosystems and public access to nature close to home.
Site Context
 Arrival, beach, amenities, and circulation
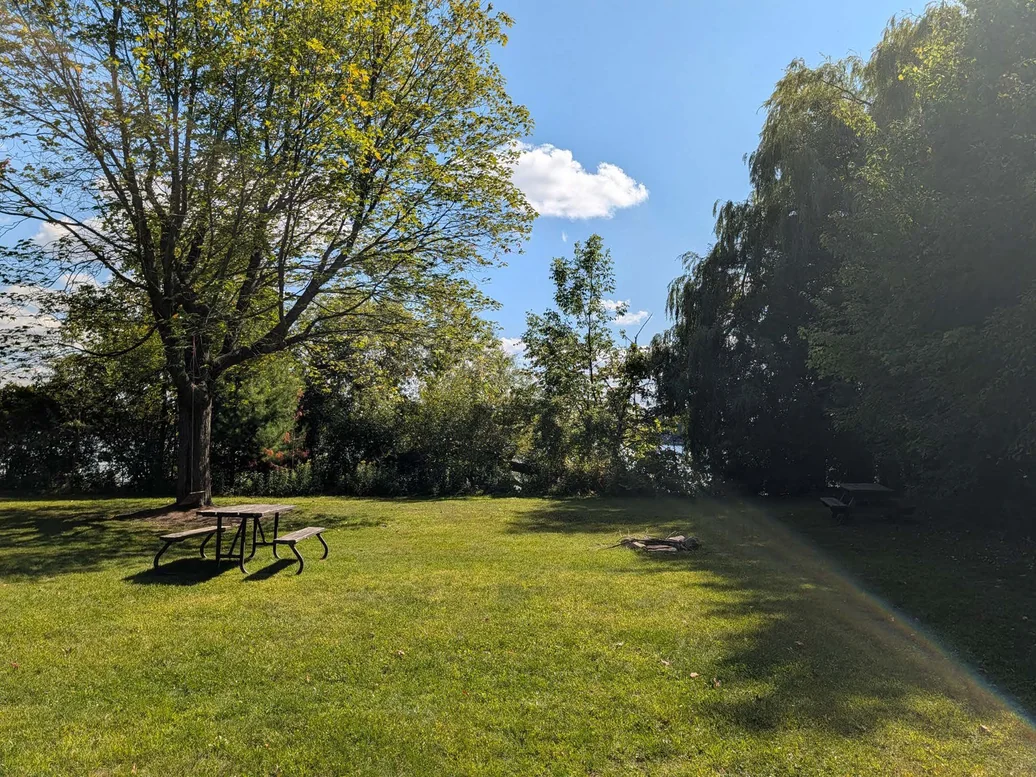 Open lawn and informal gathering area
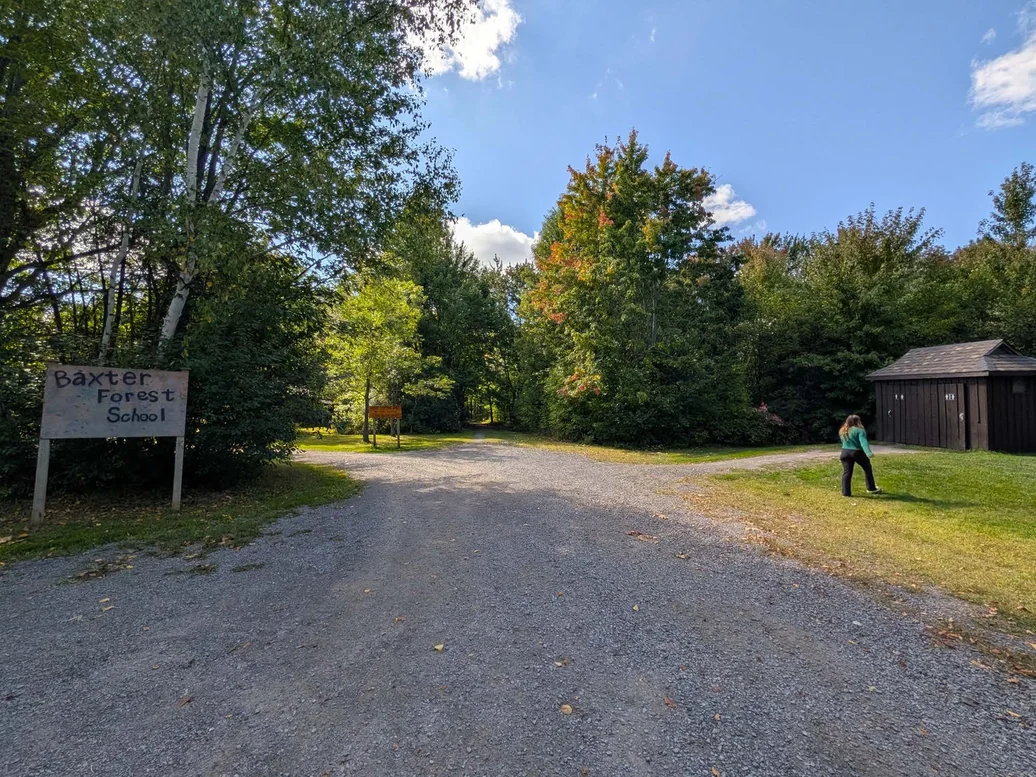 Forest School entry and service area
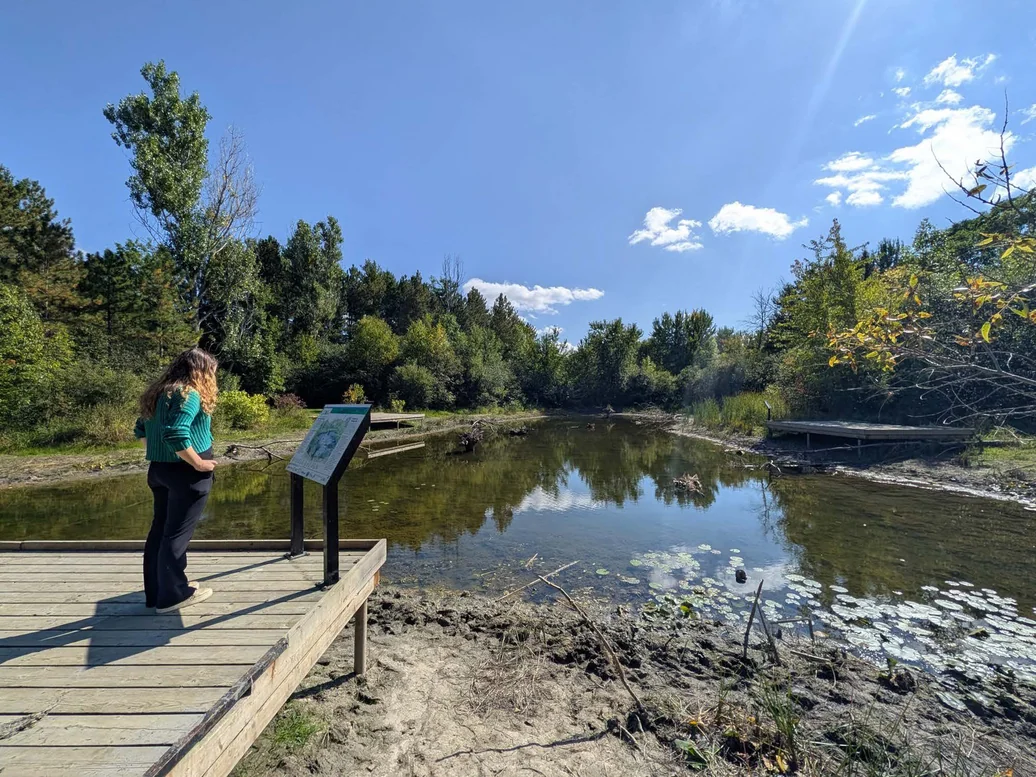 Wetland overlook and interpretive edge
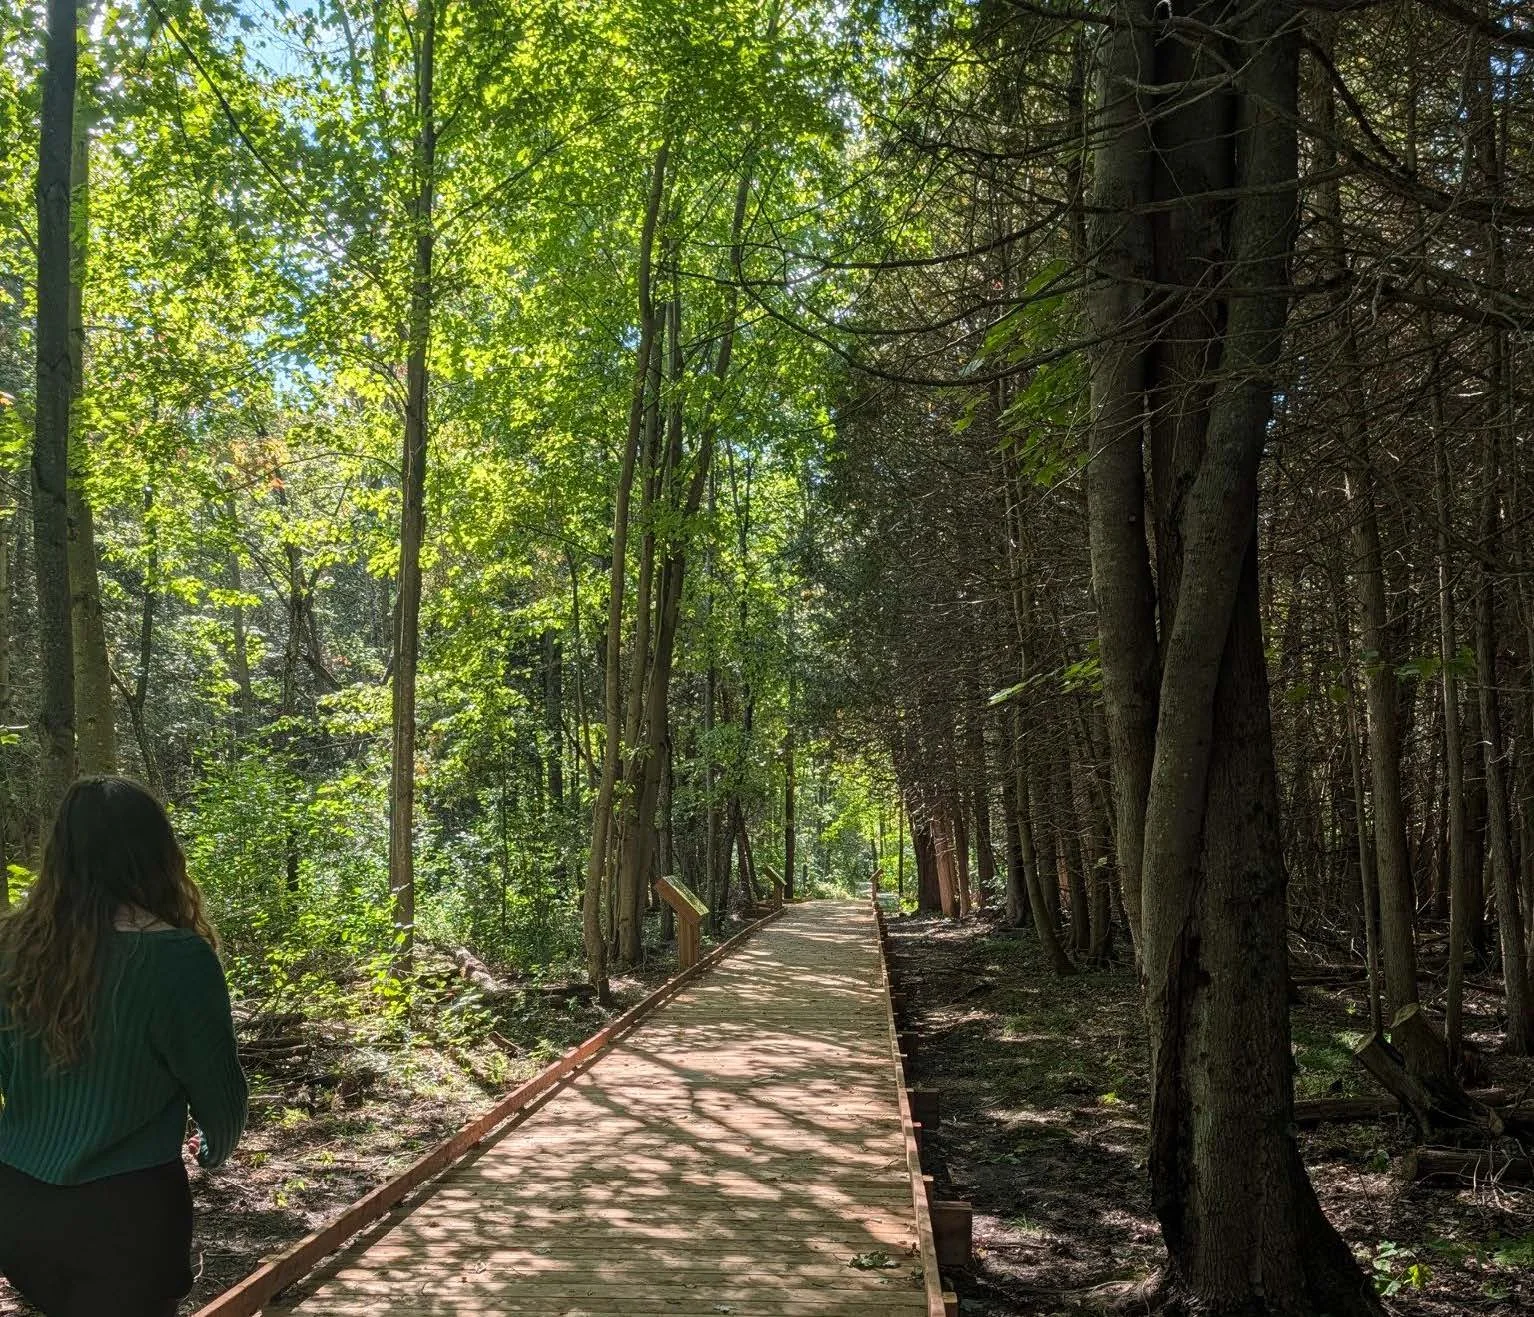
Baxter Beach is a publicly accessible conservation area with a mix of visitors — families, elderly visitors, people with mobility aids, and children. The site sits within a conservation landscape, with sight lines across the river and surrounding trees forming a natural canopy.
A site visit revealed that existing seating was minimal and offered no shelter, no sensory interest, and no meaningful integration with the landscape. Visitors had few reasons to linger or engage with the environment beyond passive observation.
Defining the Problem
What's Getting in the Way?
Key challenges at Baxter Beach limit comfort, accessibility, and engagement with nature.
Unclear
Orientation
Visitors aren't sure where to go or what to expect on-site.
Limited
Accessibility
Many areas and amenities are difficult to access.
Not Enough Places
to Gather & Rest
Seating is limited and not suited for different seating types and spatial experiences.
Outdated Facilities
& Amenities
Outhouses and amenities are limited, hard to access, and need improvement.
Little Connection
with Nature
Opportunities for play, learning, and interaction with nature are limited.
Framing the Opportunity
Opportunities Driving the Proposal
Three directions shaped the proposal: creating playful nature-based encounters, supporting different ways of resting, and giving the site a clearer point of orientation.
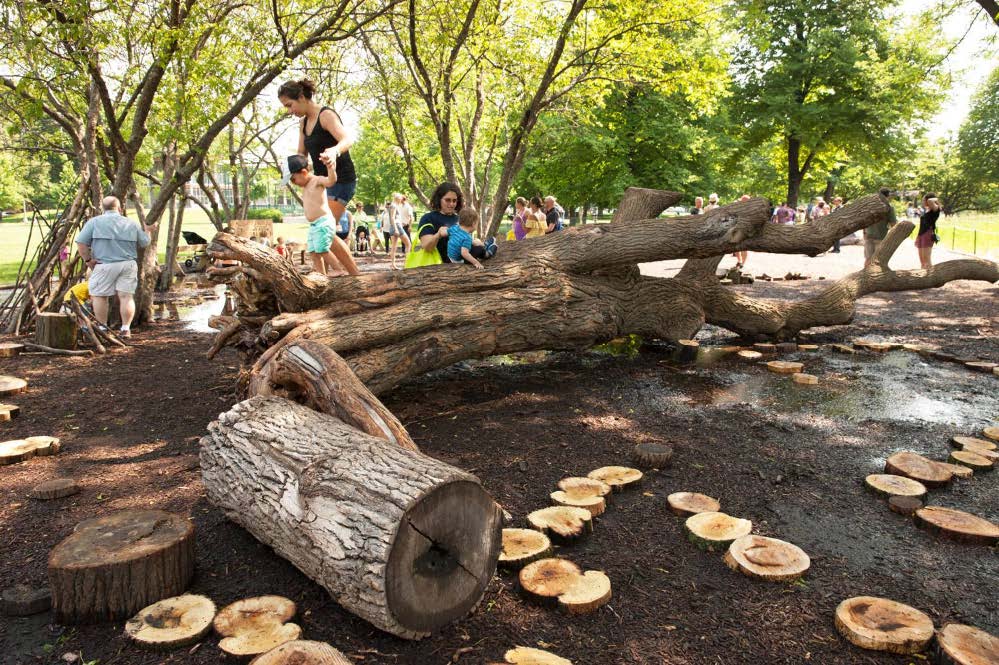
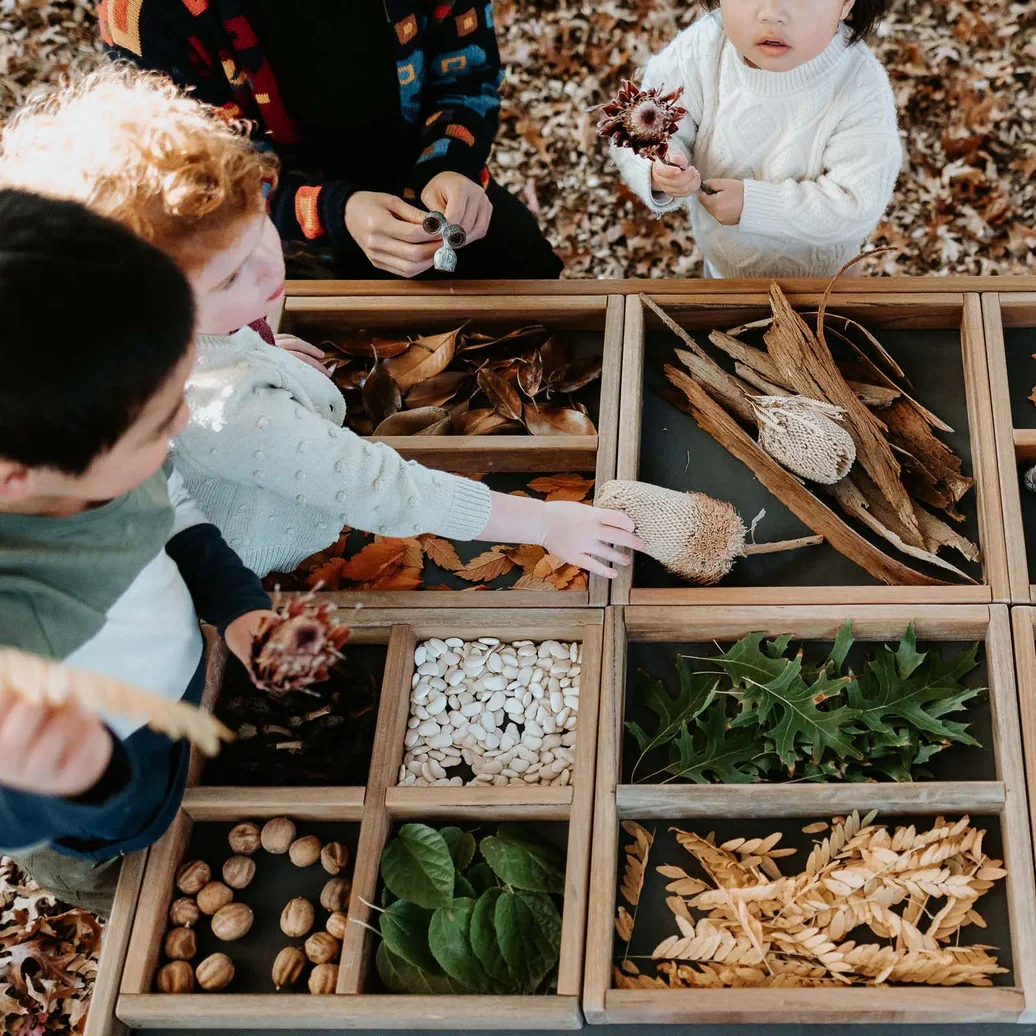
Nature-Based Play
Open-ended interaction with natural materials can invite exploration, discovery, and informal learning.
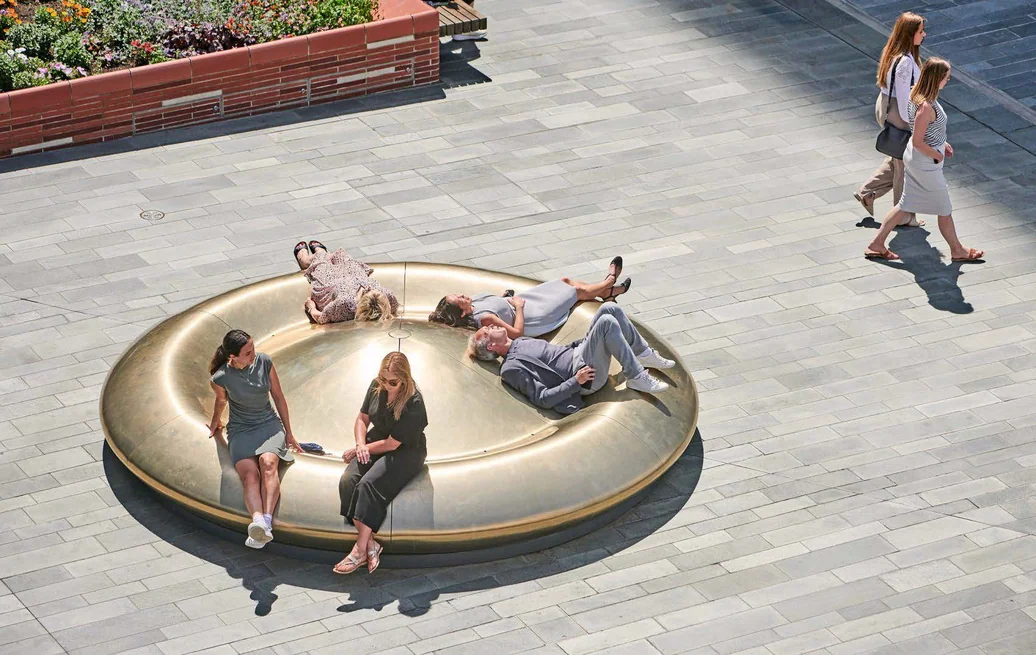
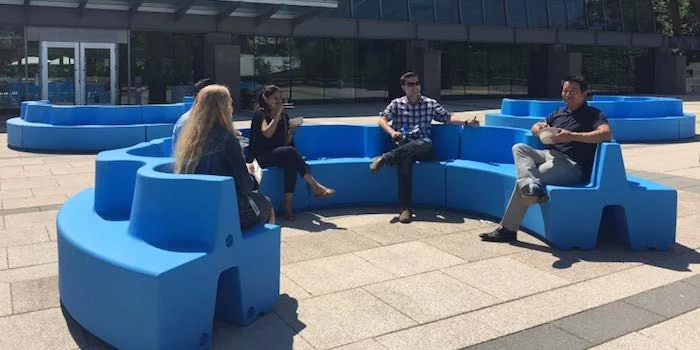
Seating Variety
A range of seating types can support different postures, social situations, and comfort needs.
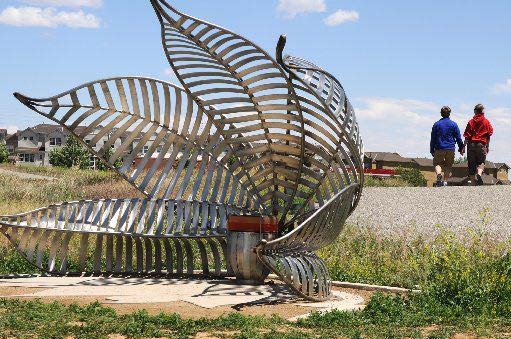
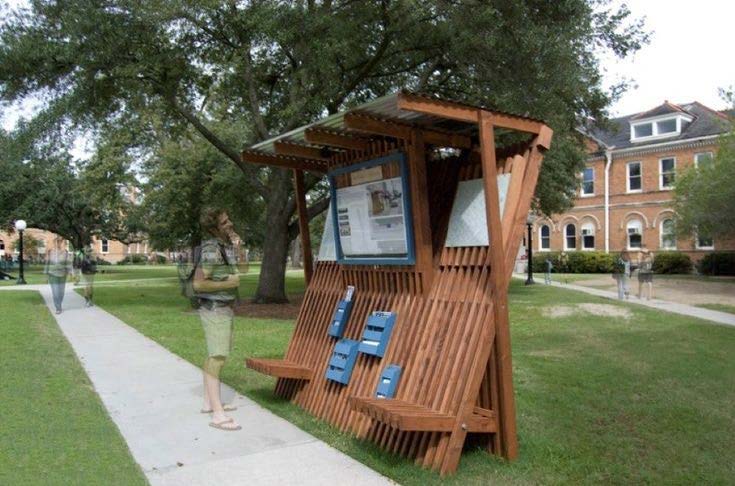
Landmark + Wayfinding
A distinct form can help visitors orient themselves while giving the site a recognizable place to gather.
Concept Development
Ideation
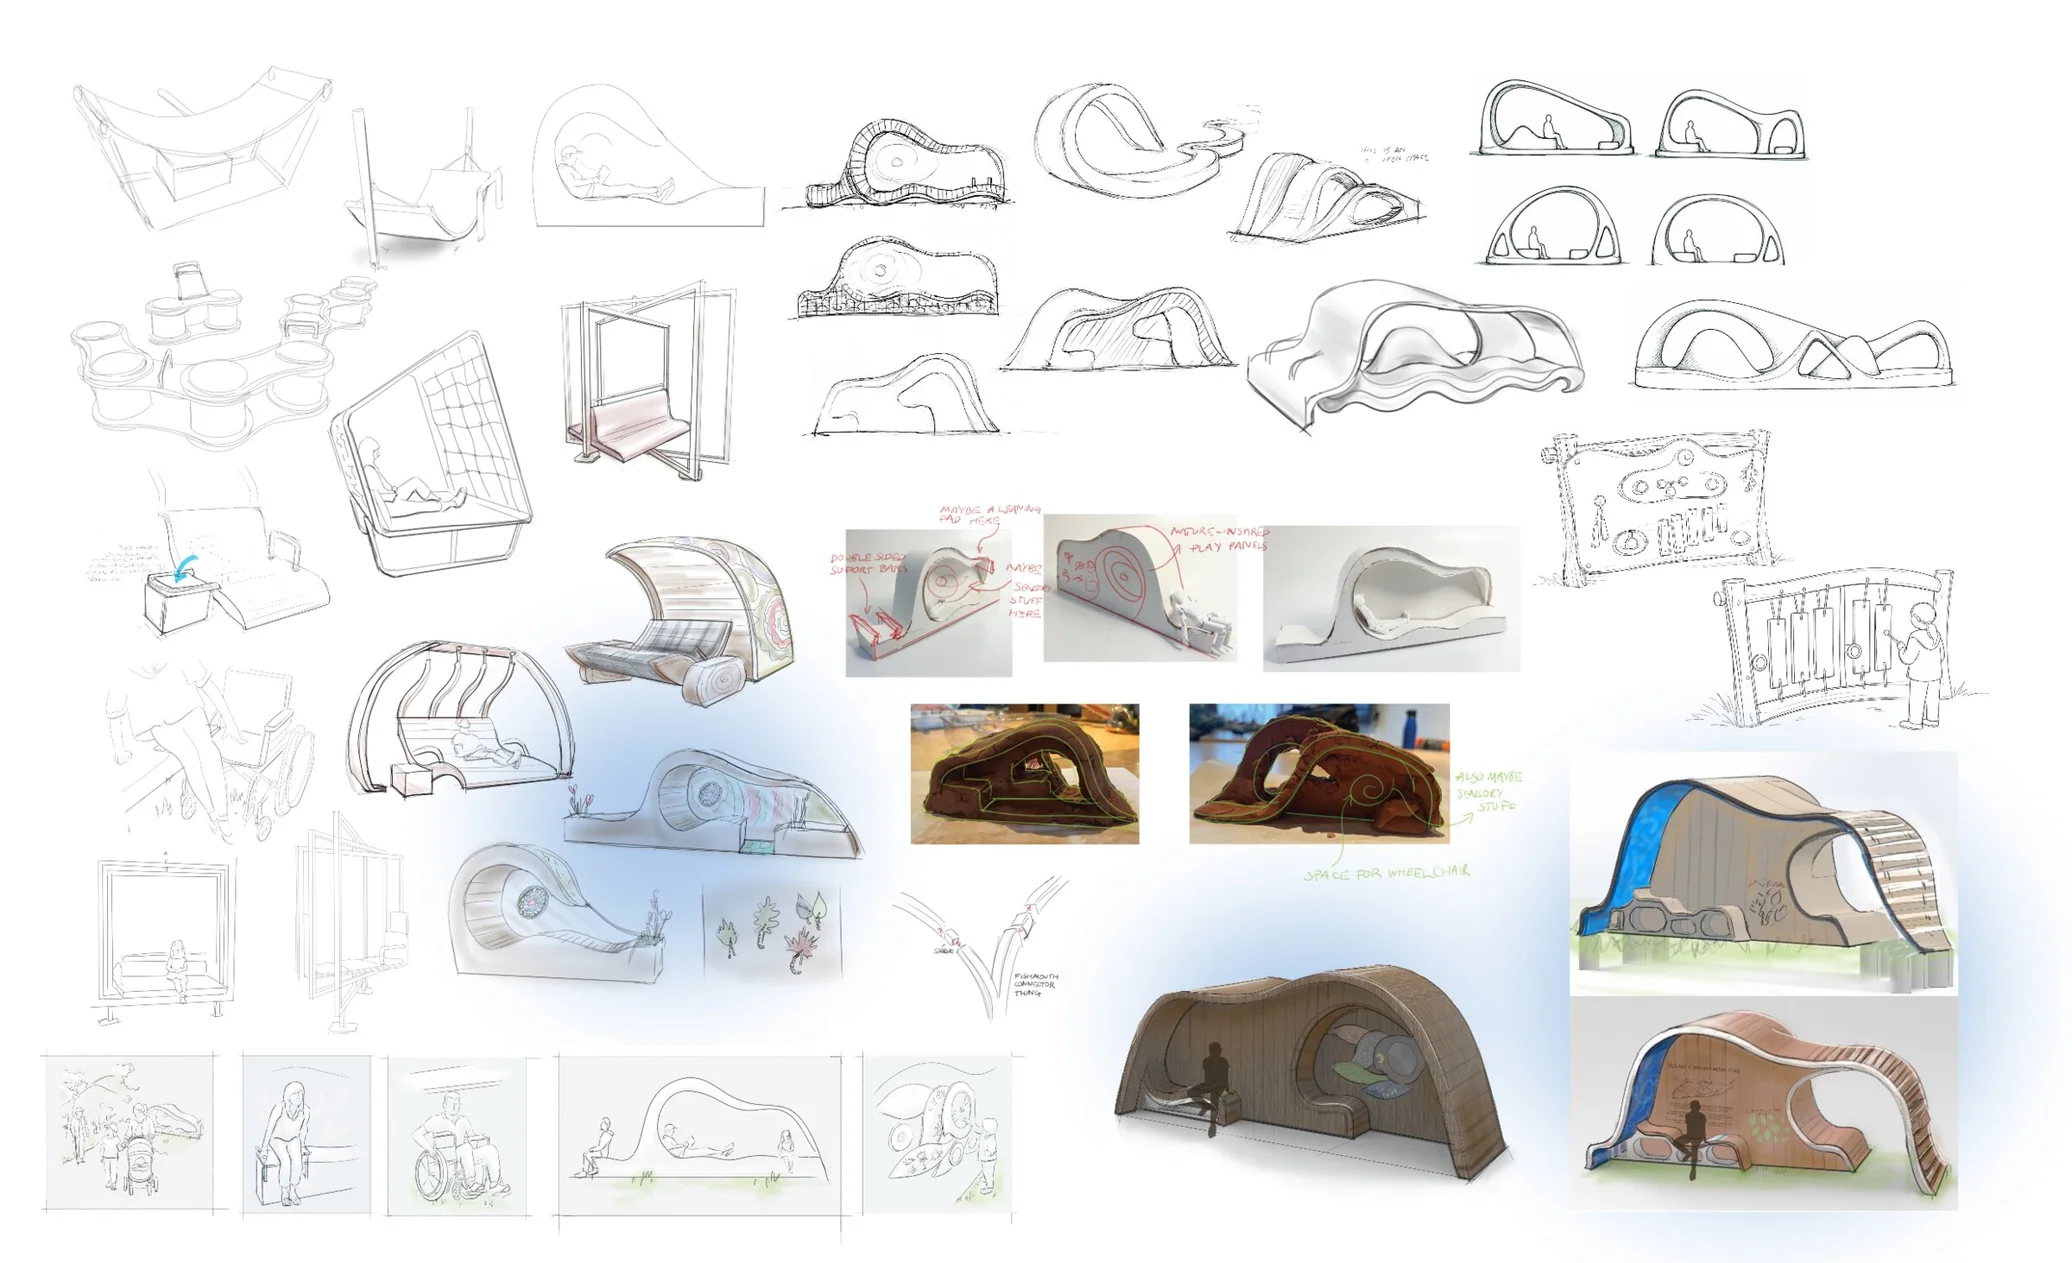
The flowing, arched form emerged early as the most promising direction — explored through sketches, physical mockups, digital modelling, and structural development.
Prototyping
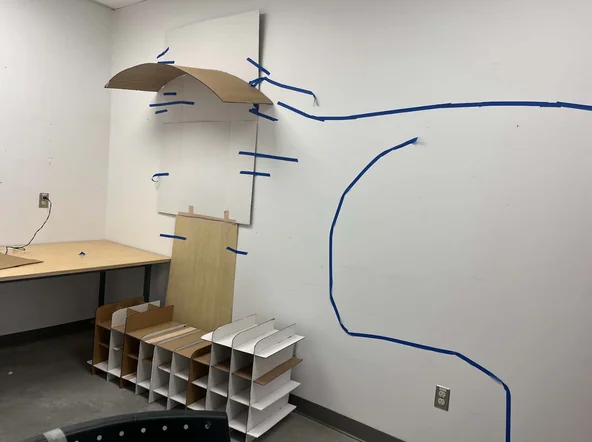
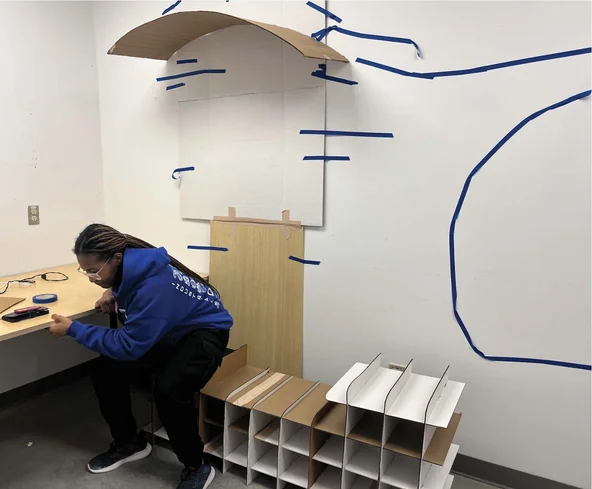
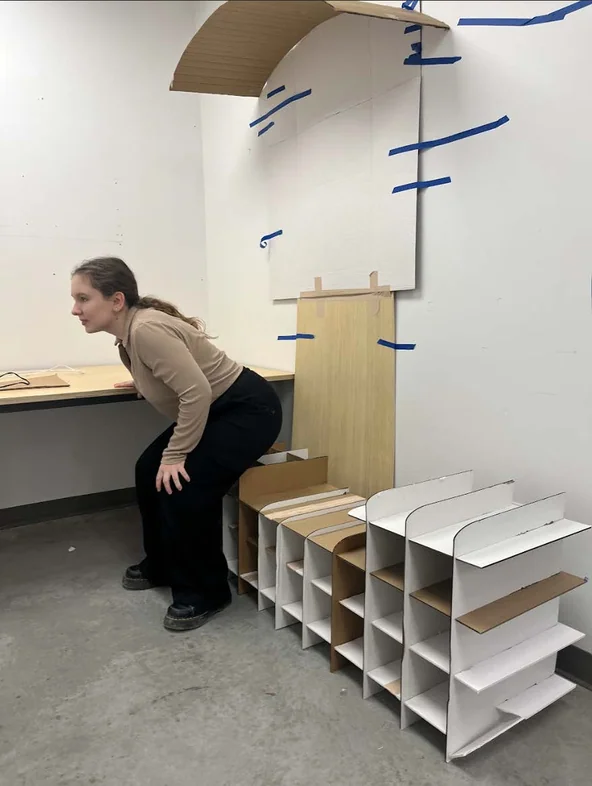
Full-scale Experience Testing
Prototyping moved quickly to full-scale testing to evaluate human scale and the spatial quality of the shelter.
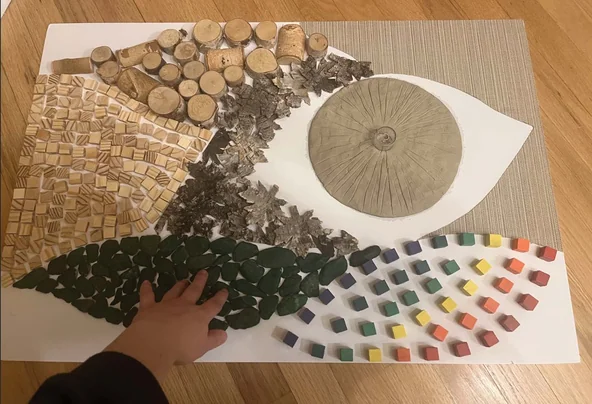
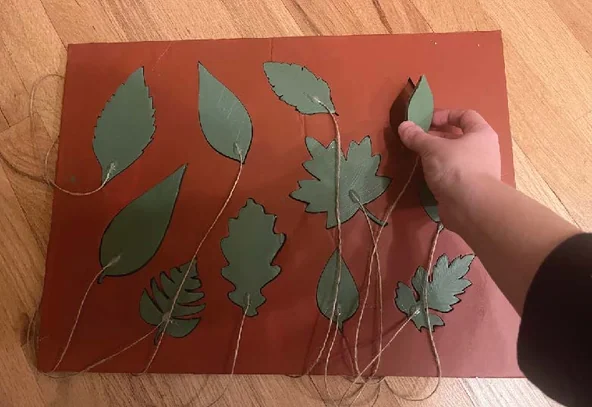
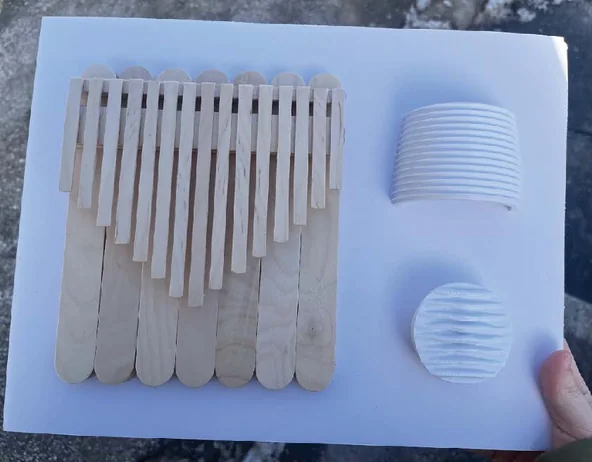
Sensory Element Prototyping
The lift-to-reveal leaf panels and tactile elements were prototyped separately — exploring materials, scale, and the legibility of the interaction for both children and adults.
Accessibility Feedback
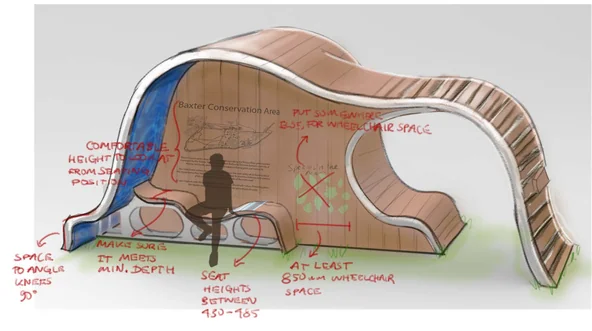
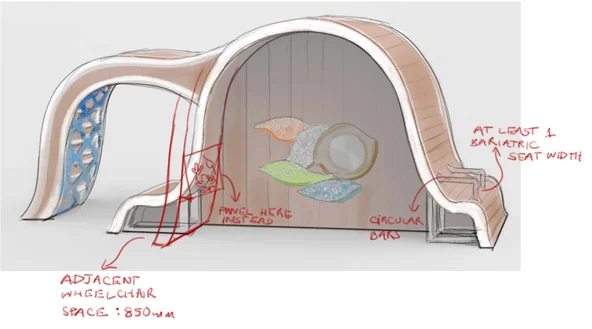
Feedback from the Carleton Accessibility Institute directly shaped the proposal. Insights focused on seating ergonomics, mobility, sensory interaction, and accessible spatial layouts.
- Provide a range of seating types and heights
- Ensure adjacent wheelchair access within shared spaces
- Design low-effort sensory interactions
- Use stable, accessible ground surfaces
- Make information visible and reachable
The Final Outcome
The Design
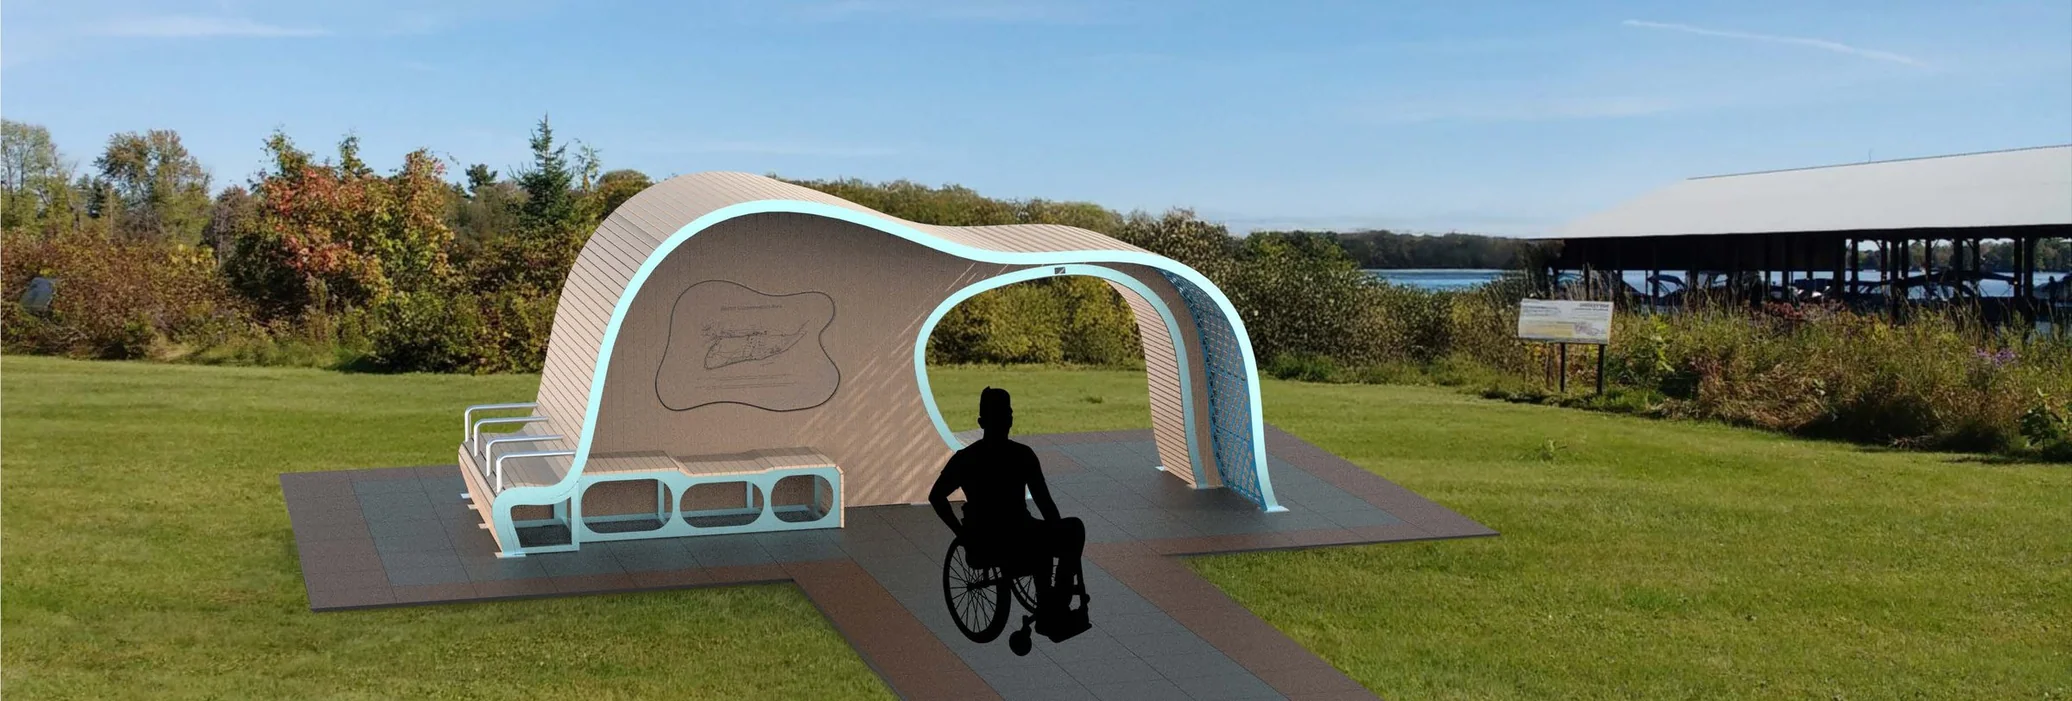
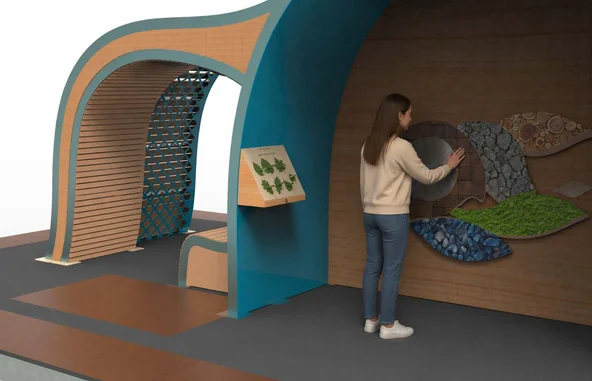
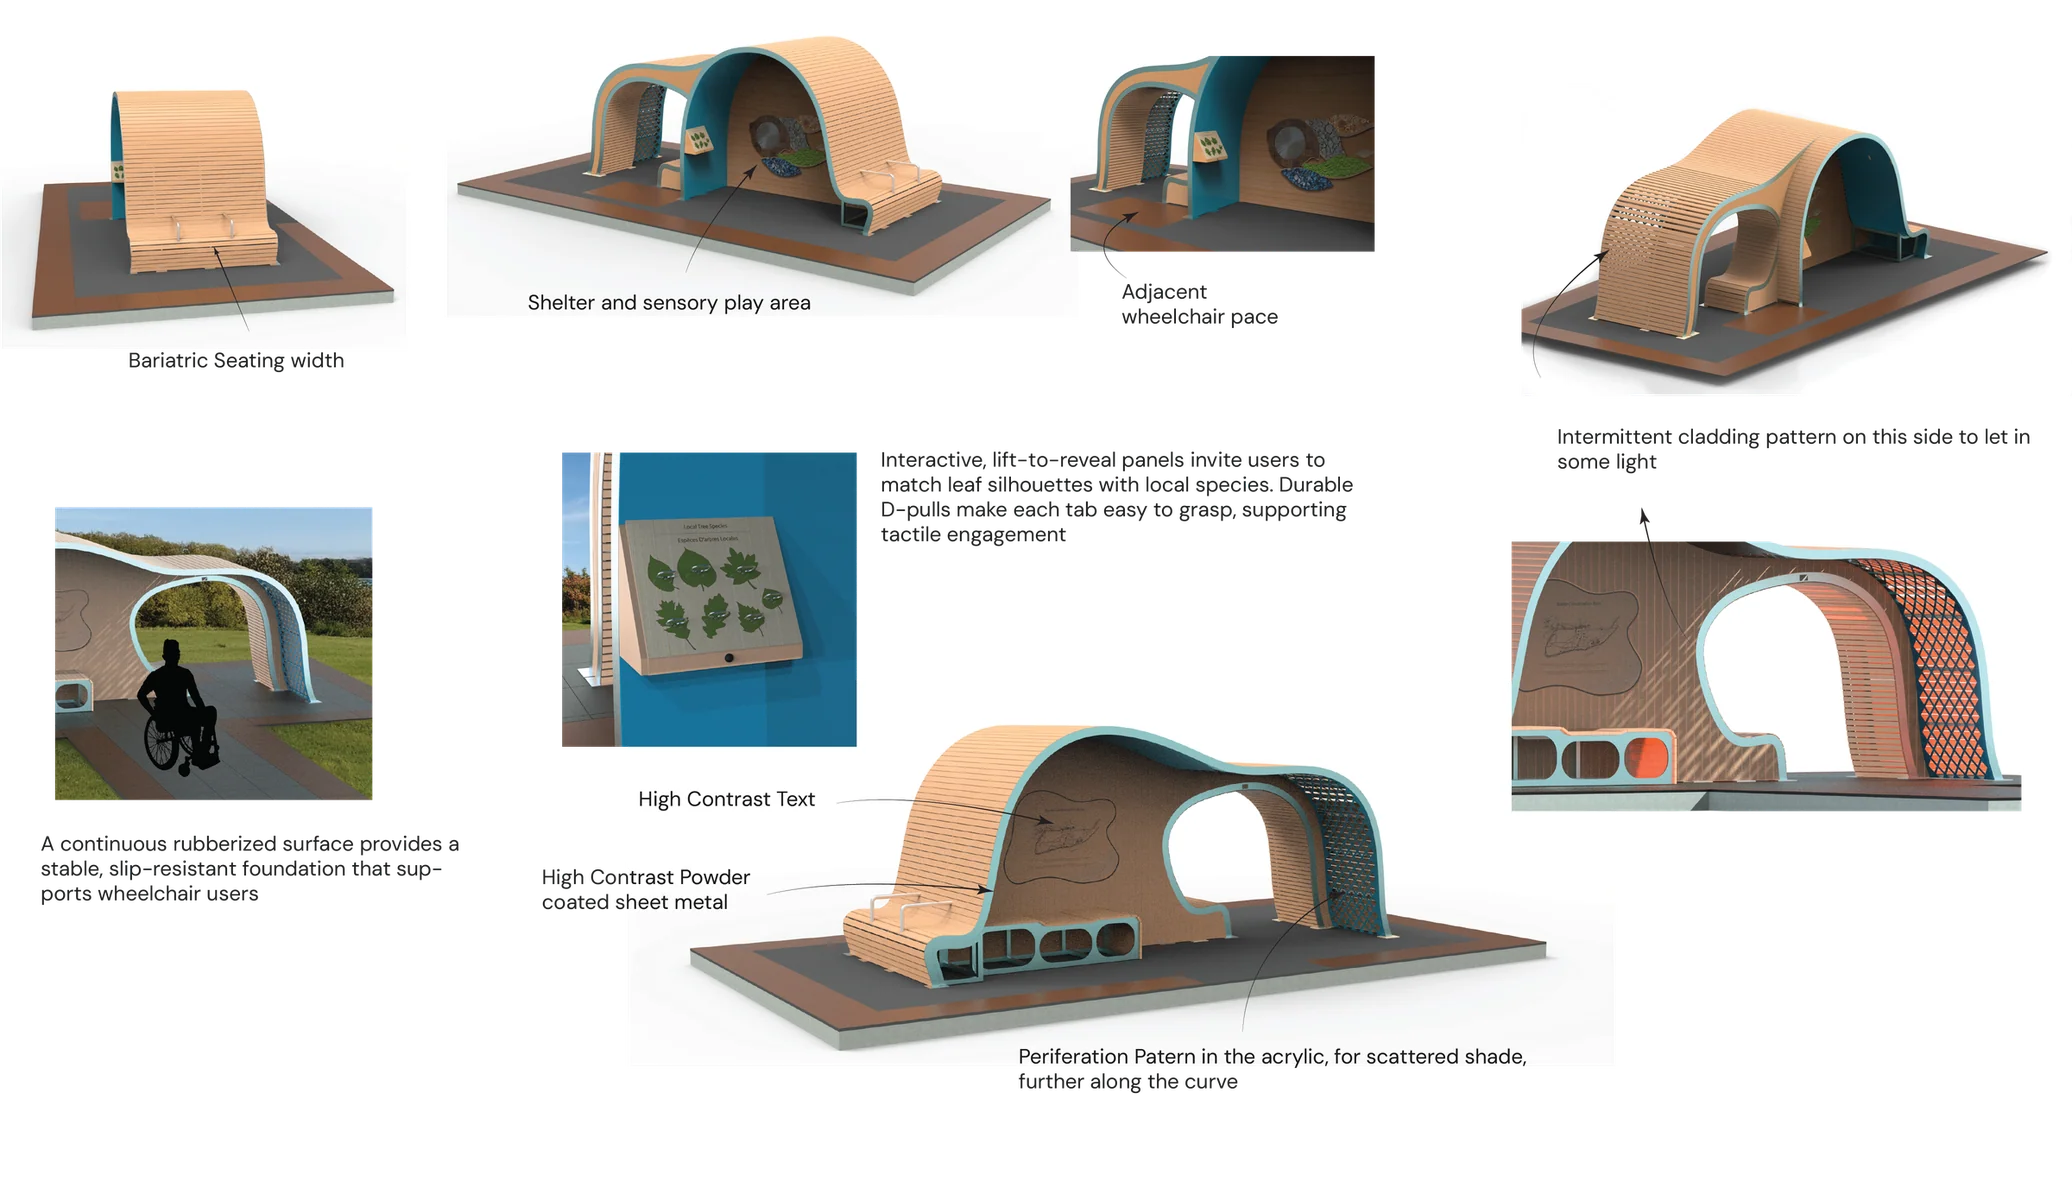
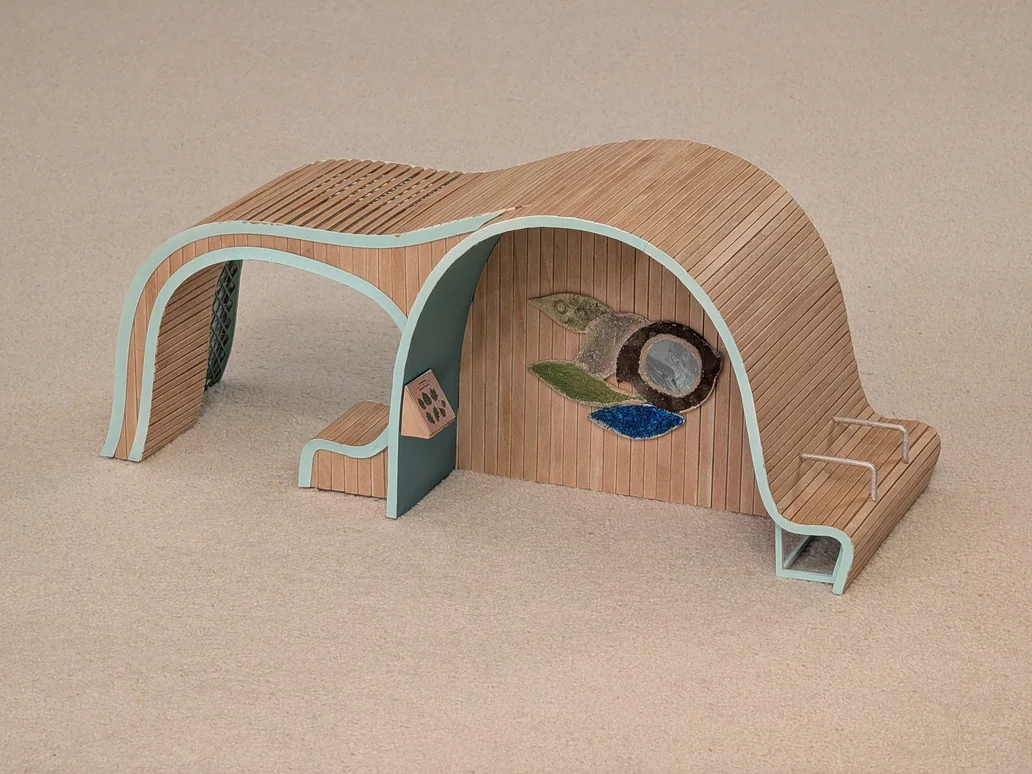
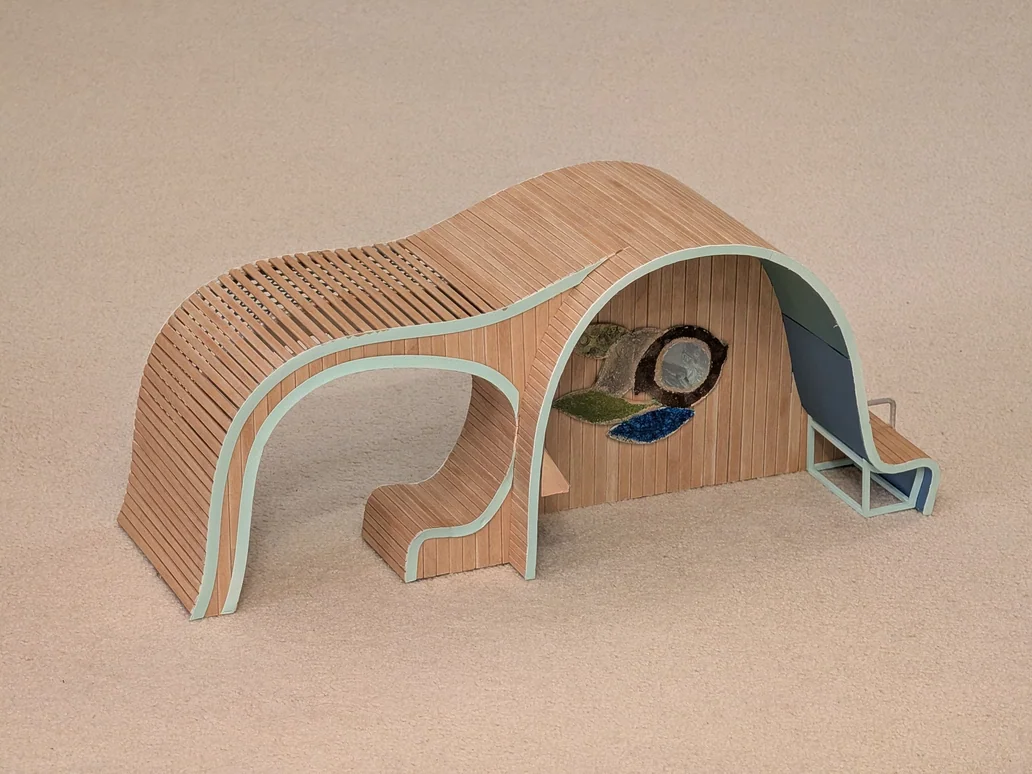
A continuous, arched shelter in cedar cladding and recycled HDPE, oriented toward the Rideau River landscape. The structure acts as both shelter and interface — its form shaped by the conservation landscape, its interior designed for rest, play, and learning.
Interaction and Experience
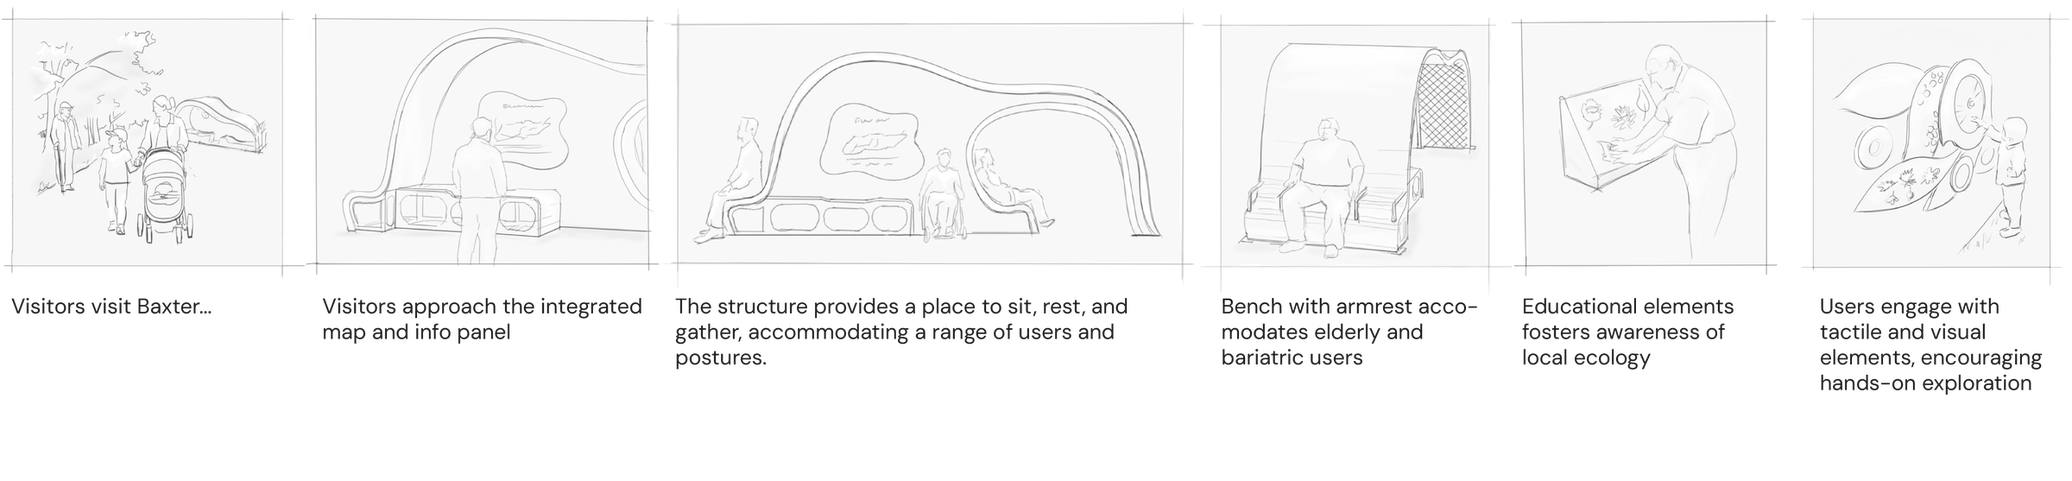
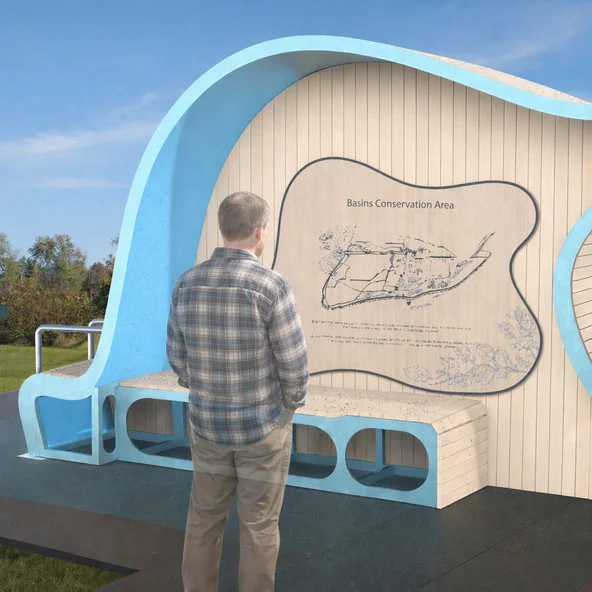
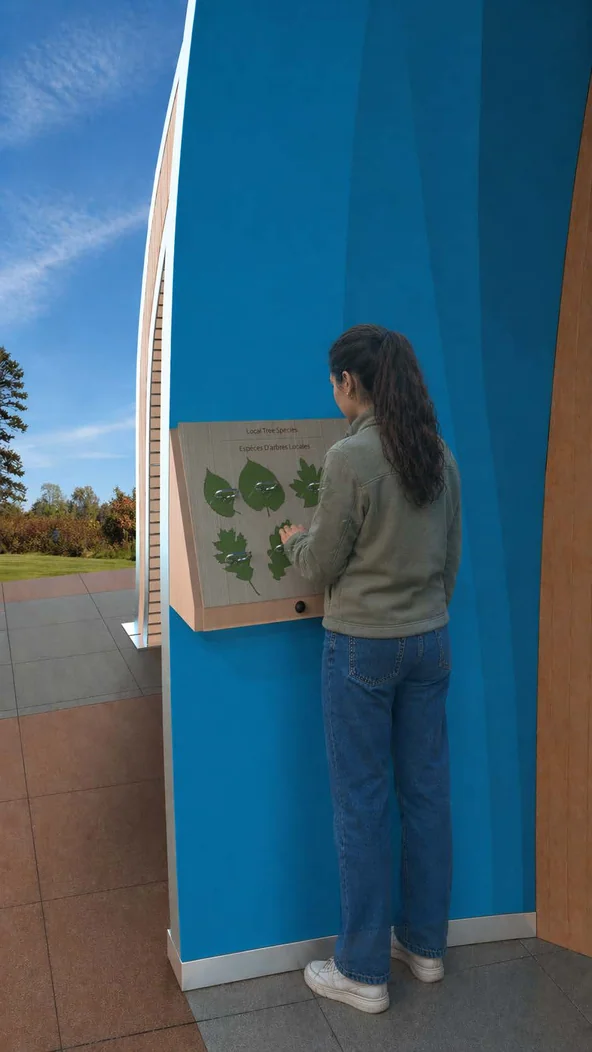
Visitors are drawn in by the form and oriented by the integrated Baxter info panel at the entrance. Inside, the shelter offers a place to sit and rest, look out across the landscape, and engage with the sensory play elements on the interior wall.
The lift-to-reveal leaf panels invite visitors to match silhouettes with local plant species — a tactile, educational interaction designed for children and adults alike. D-pull handles make each panel easy to grasp.
Details
Accessibility Strategy
Seating
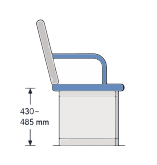
- Primary seat height 430–485 mm
- Armrests (rounded, 30–40 mm)
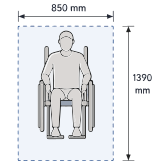
Mobility & Inclusion
- Integrated wheelchair space (850 × 1390 mm min.)
- Users remain within group setting, not separated
- Covered area sized to accommodate mobility devices
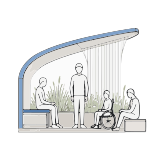
Spatial Experience
- Flexible space allows mixed user participation
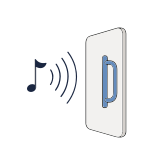
Sensory Elements
- Low-effort interaction (D-pull handles)
- Sound elements carefully controlled
- Avoid overstimulation; consider quiet use and overall context
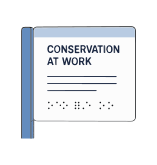
Visual Accessibility & Information
- High contrast between edges and surfaces
- Sans-serif fonts, high contrast, legible text
Ground Surface
- Firm, stable, slip-resistant surface
- Suitable for wheeled mobility devices
- Accessibility considered across entire approach, not just under structure
Material & Construction Logic
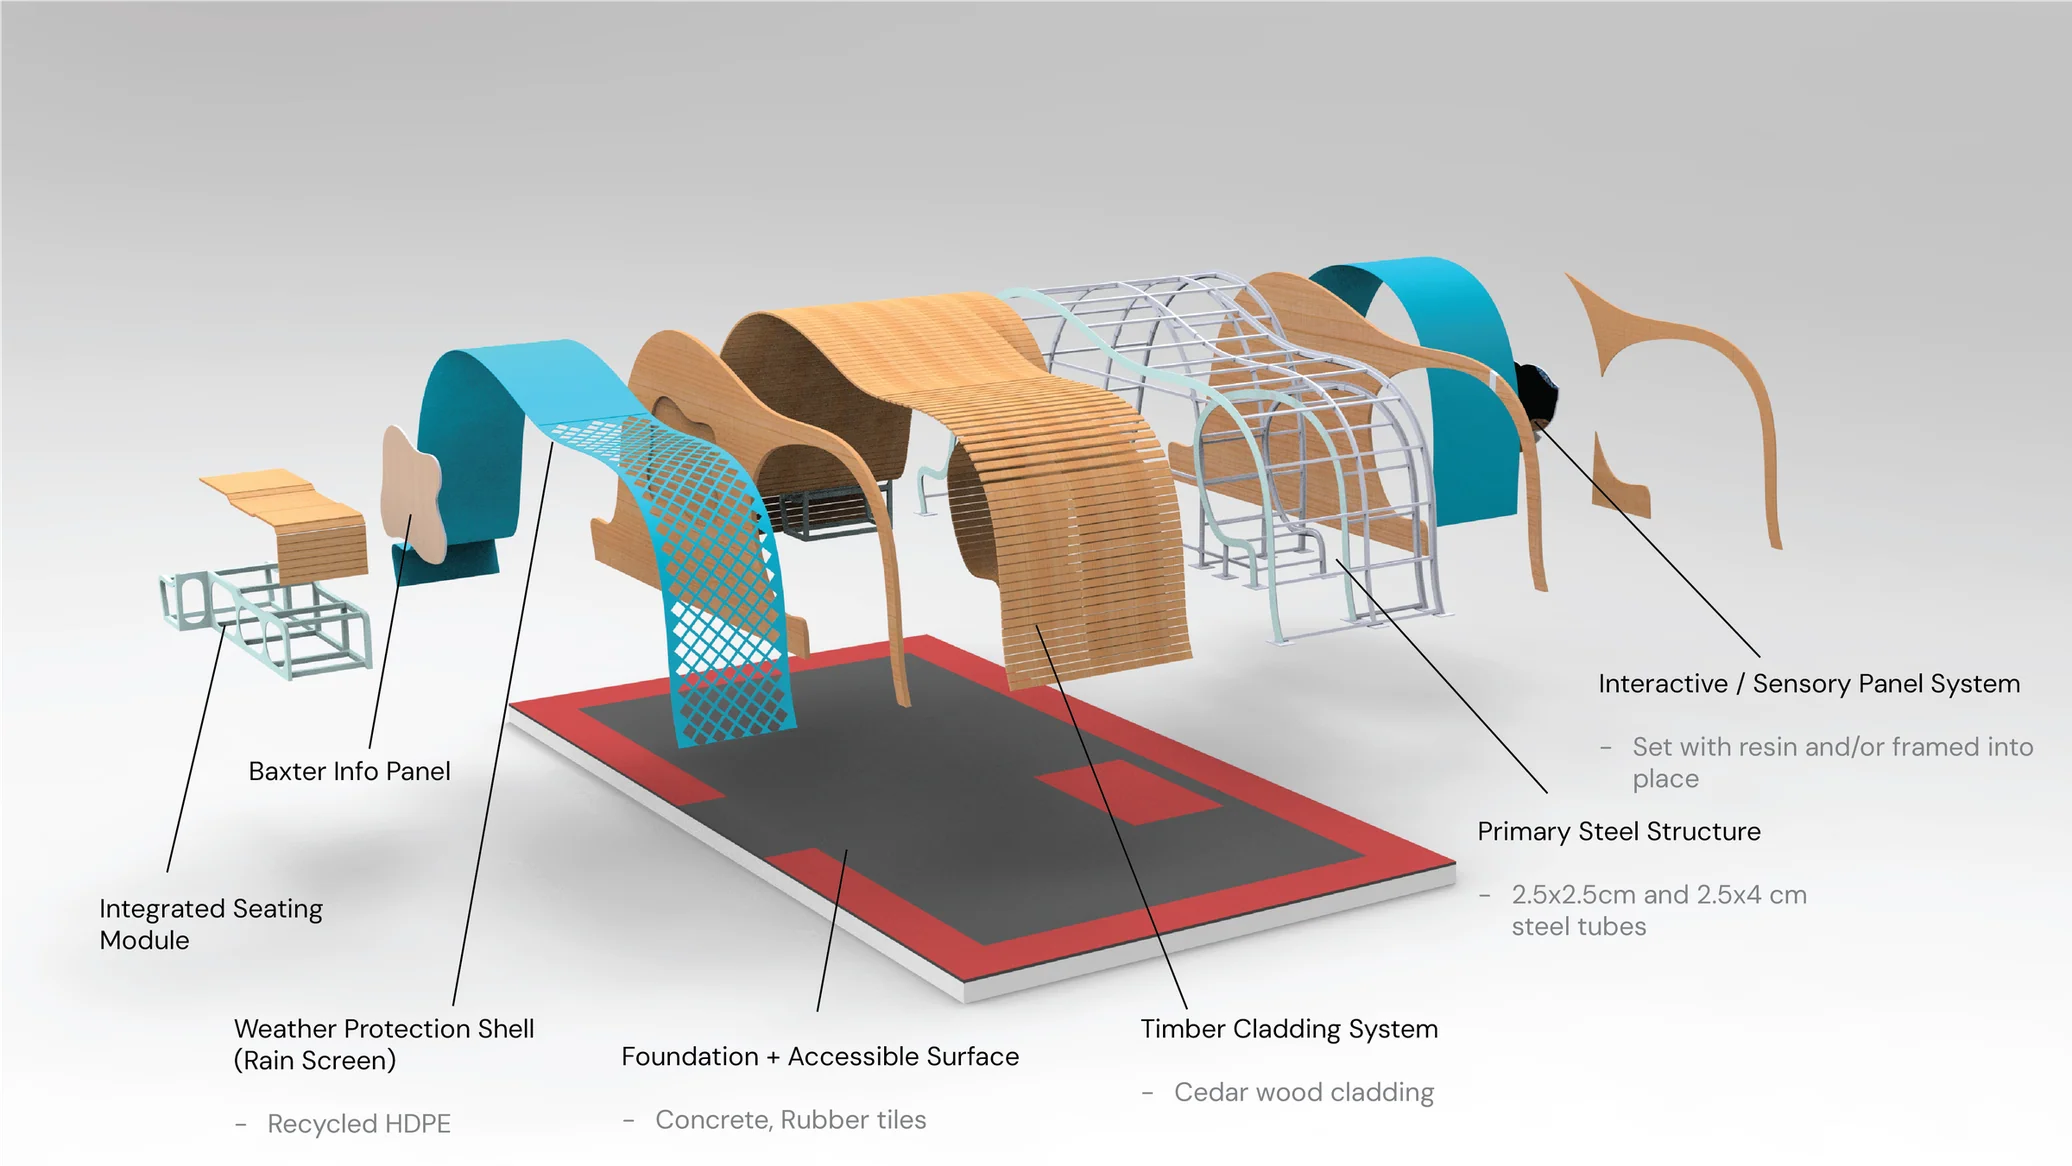
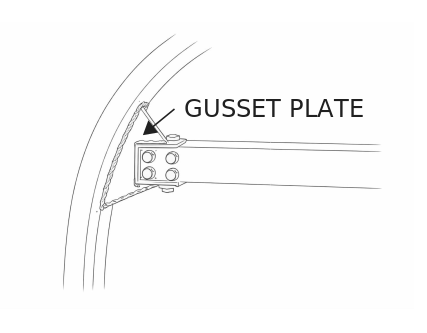
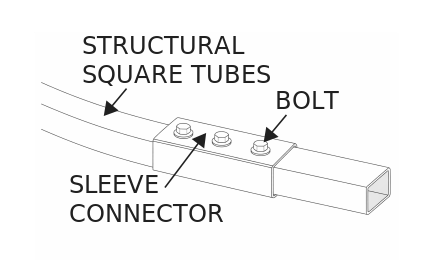
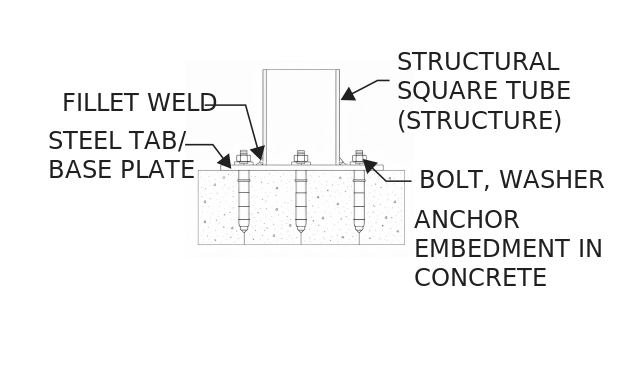
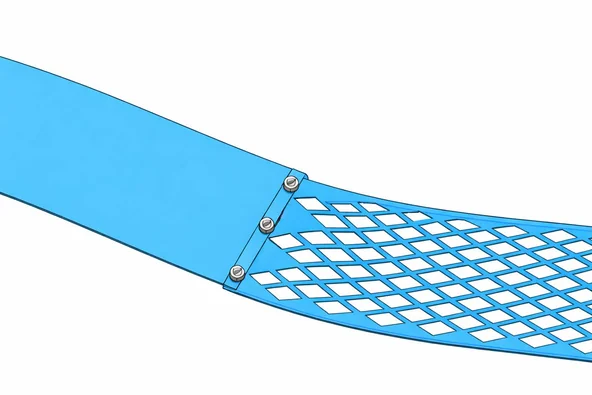
The structural system uses 2.5 × 2.5 cm and 2.5 × 4 cm steel tubes, connected by welded gusset plates and sleeve joints. This segmented approach allows the curved geometry to be fabricated in manageable sections, transported to site, and assembled precisely. Cedar cladding wraps the exterior for warmth and natural character. Recycled HDPE forms the weather protection shell on the rain side.
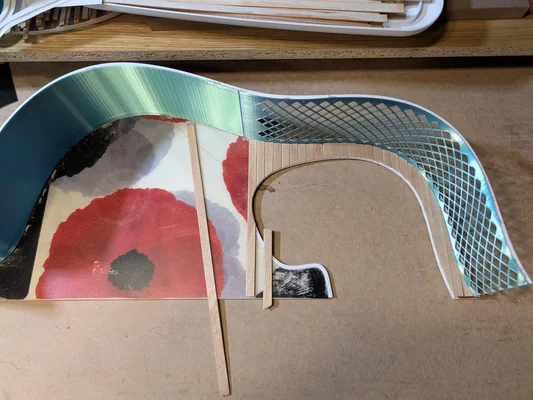
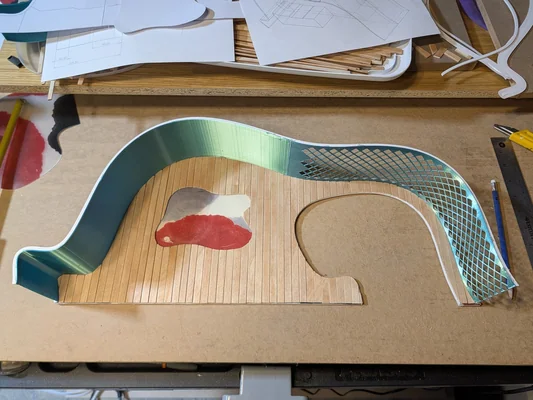
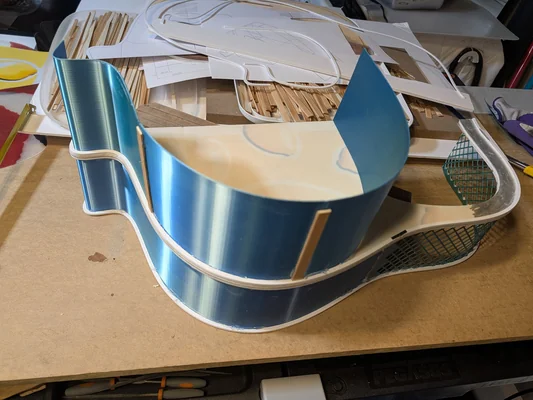
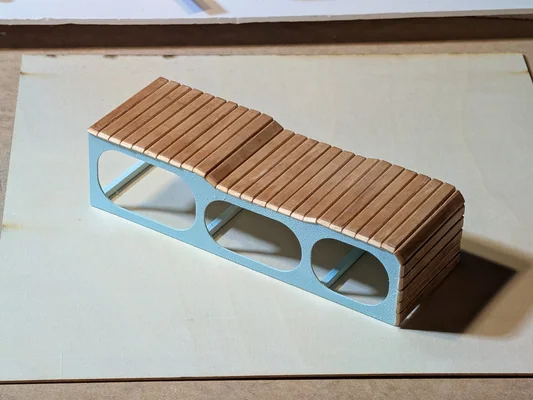
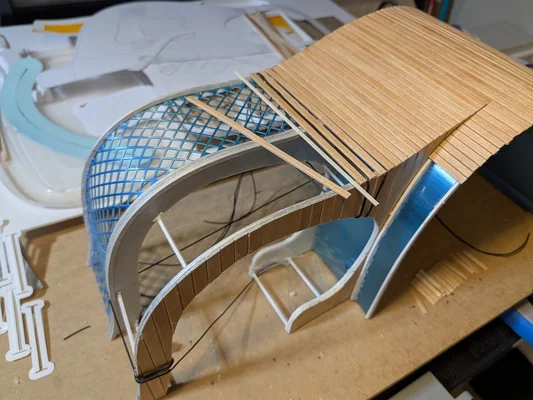
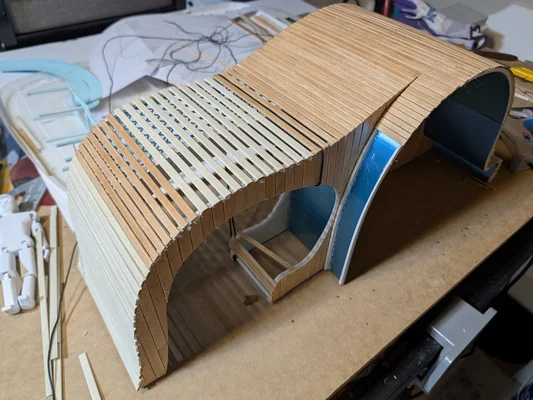
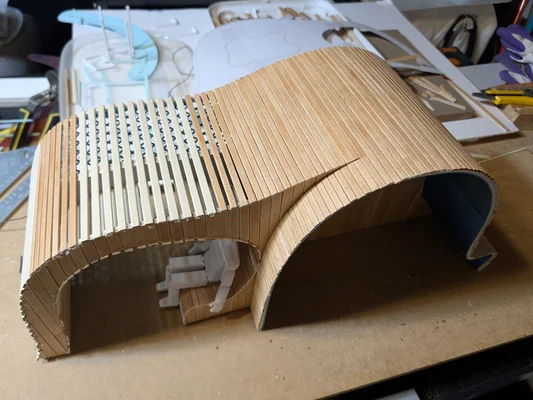
Final Scale Model
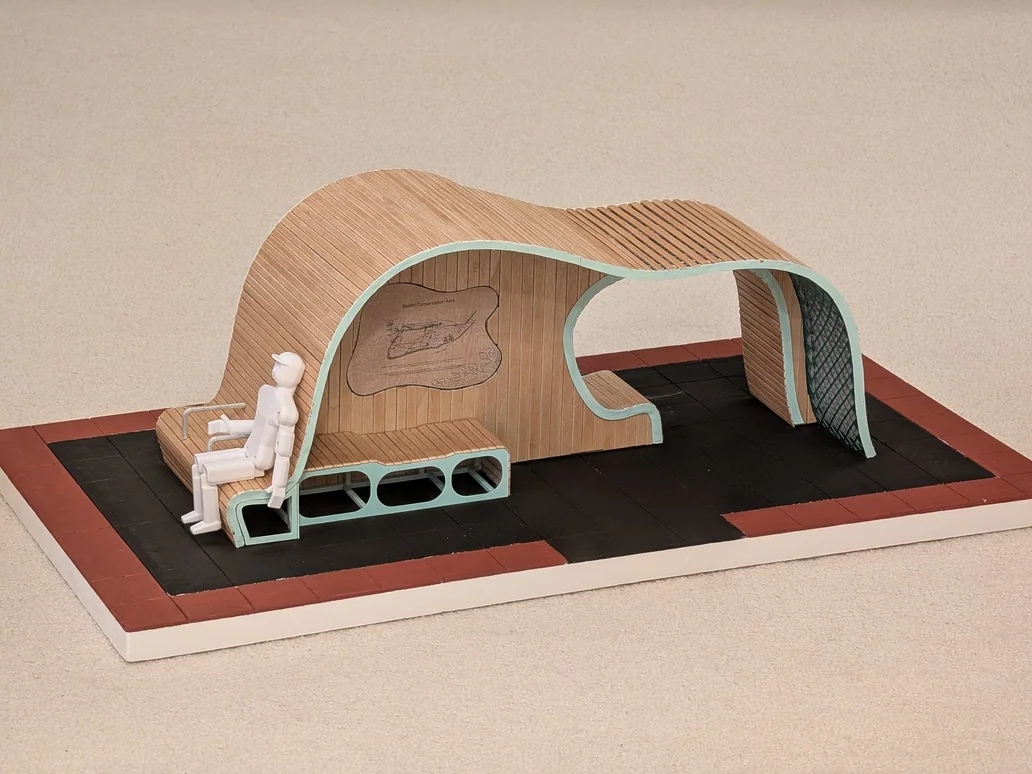
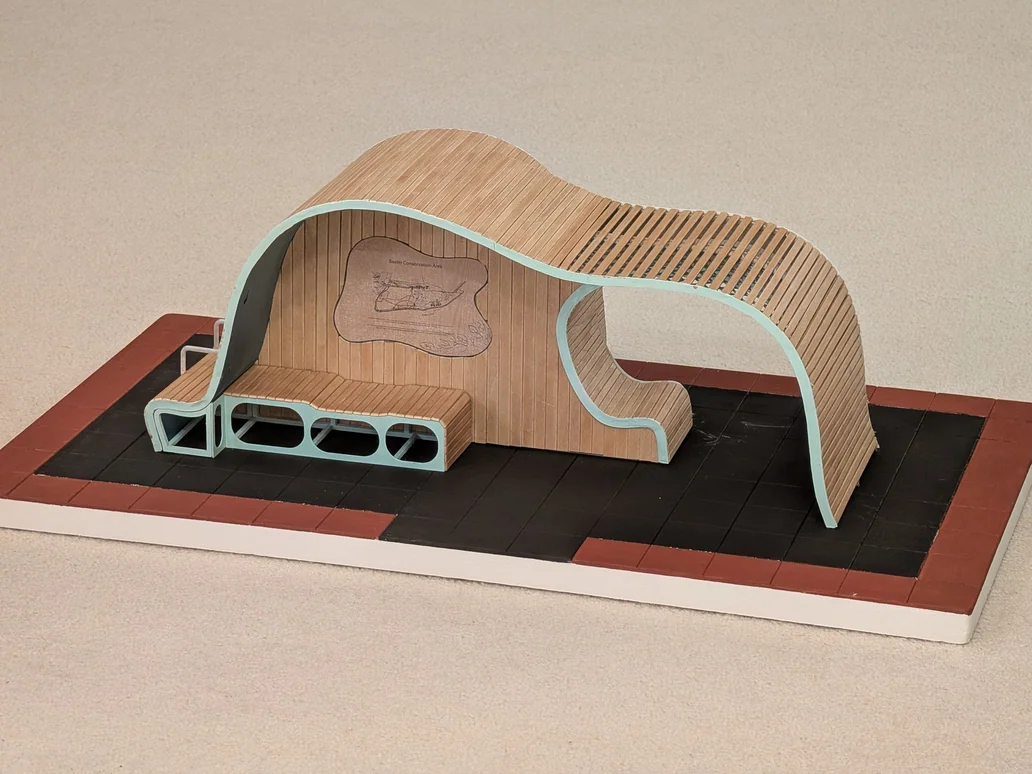
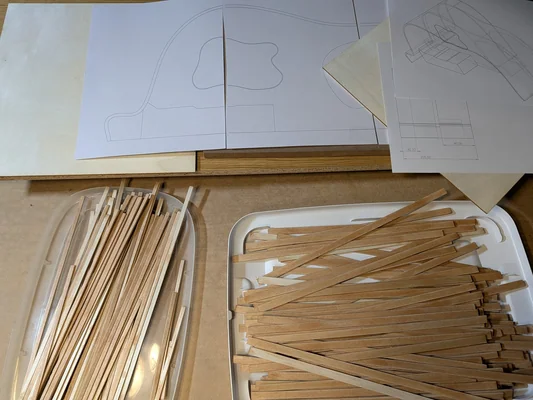
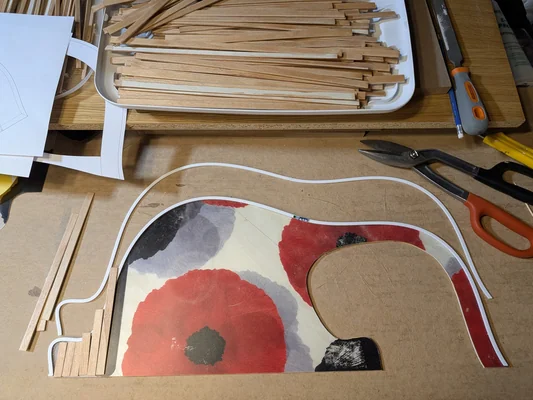
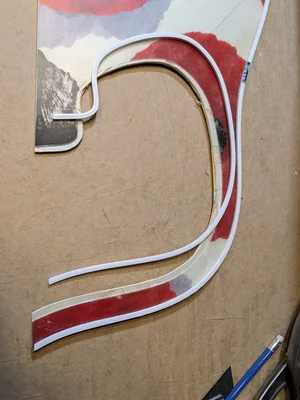
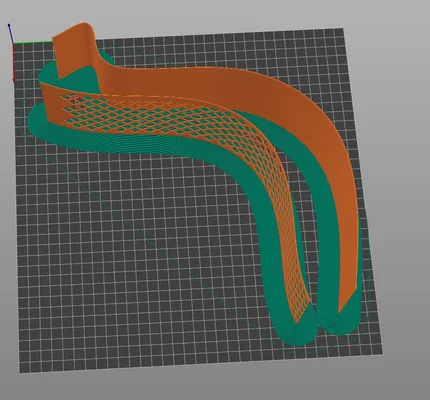
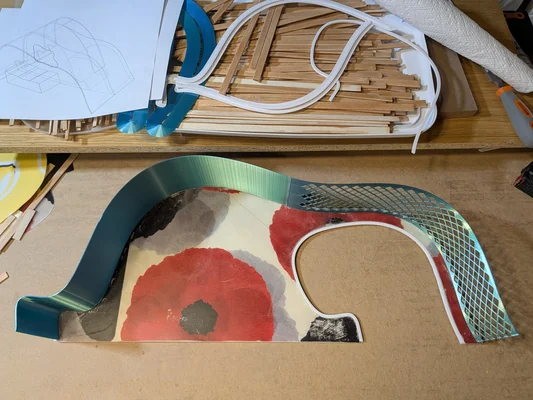
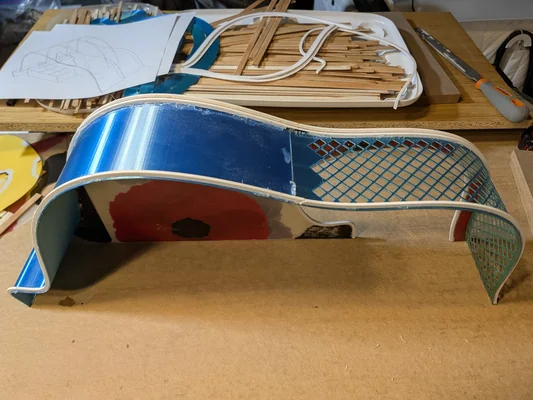
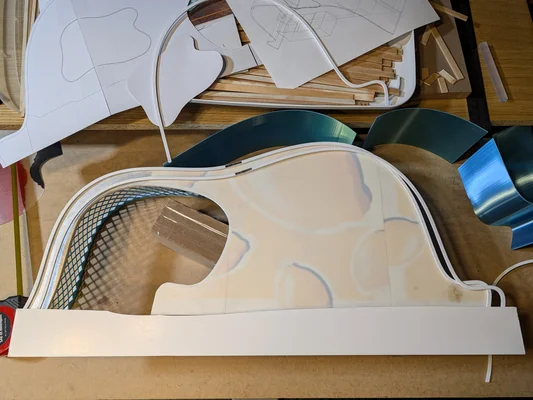
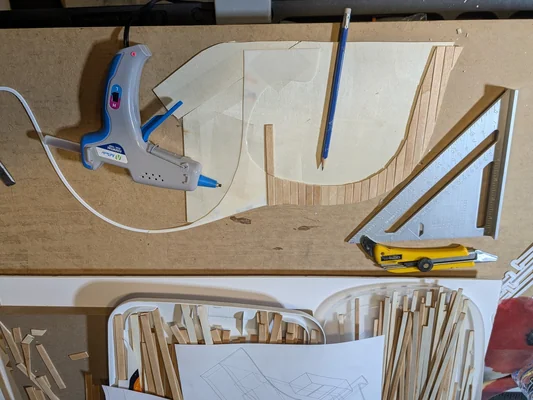
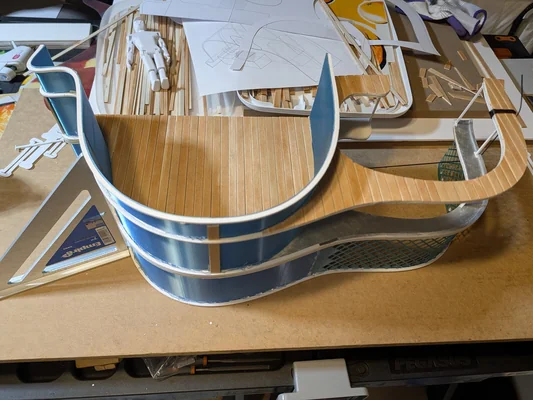
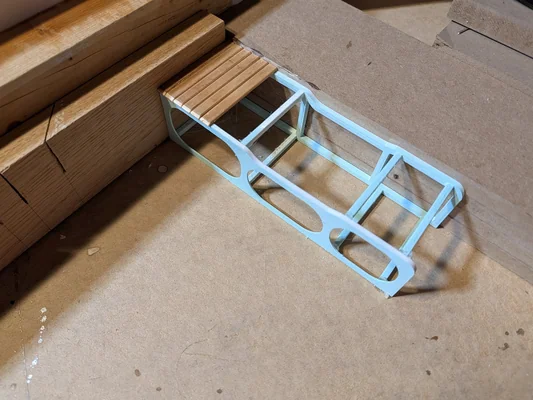
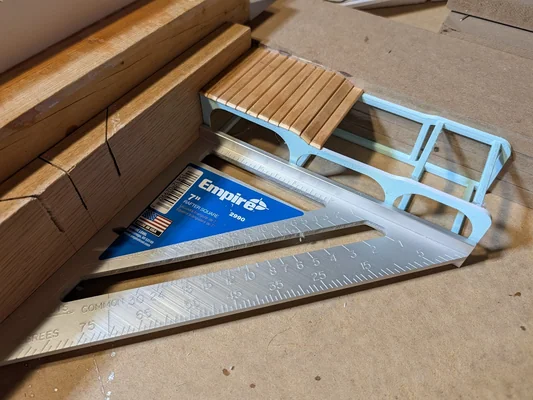
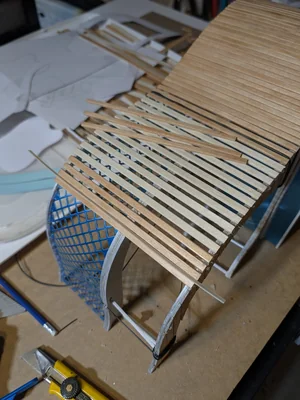
A 1:10 scale presentation model built using segmented plywood for the cedar cladding and 3D printed components for the seating modules, sensory panels, and structural connections.
Making the Model
Sensory Interaction Models
The lift-to-reveal leaf panels were developed through multiple iterations — exploring material, the resistance of the lift mechanism, the depth of the reveal cavity, and how the leaf silhouette would be produced and finished.
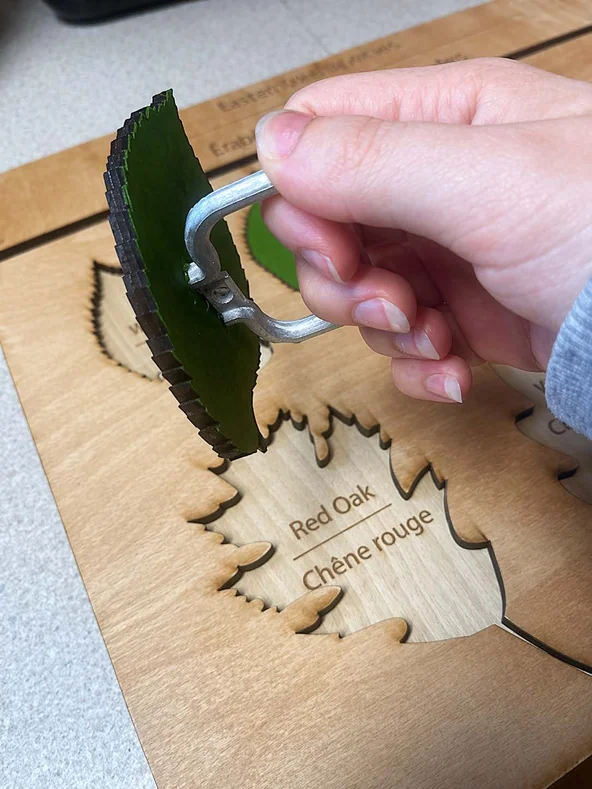 D-pulls for accessibility
Sensory panel prototype
D-pulls for accessibility
Sensory panel prototype